
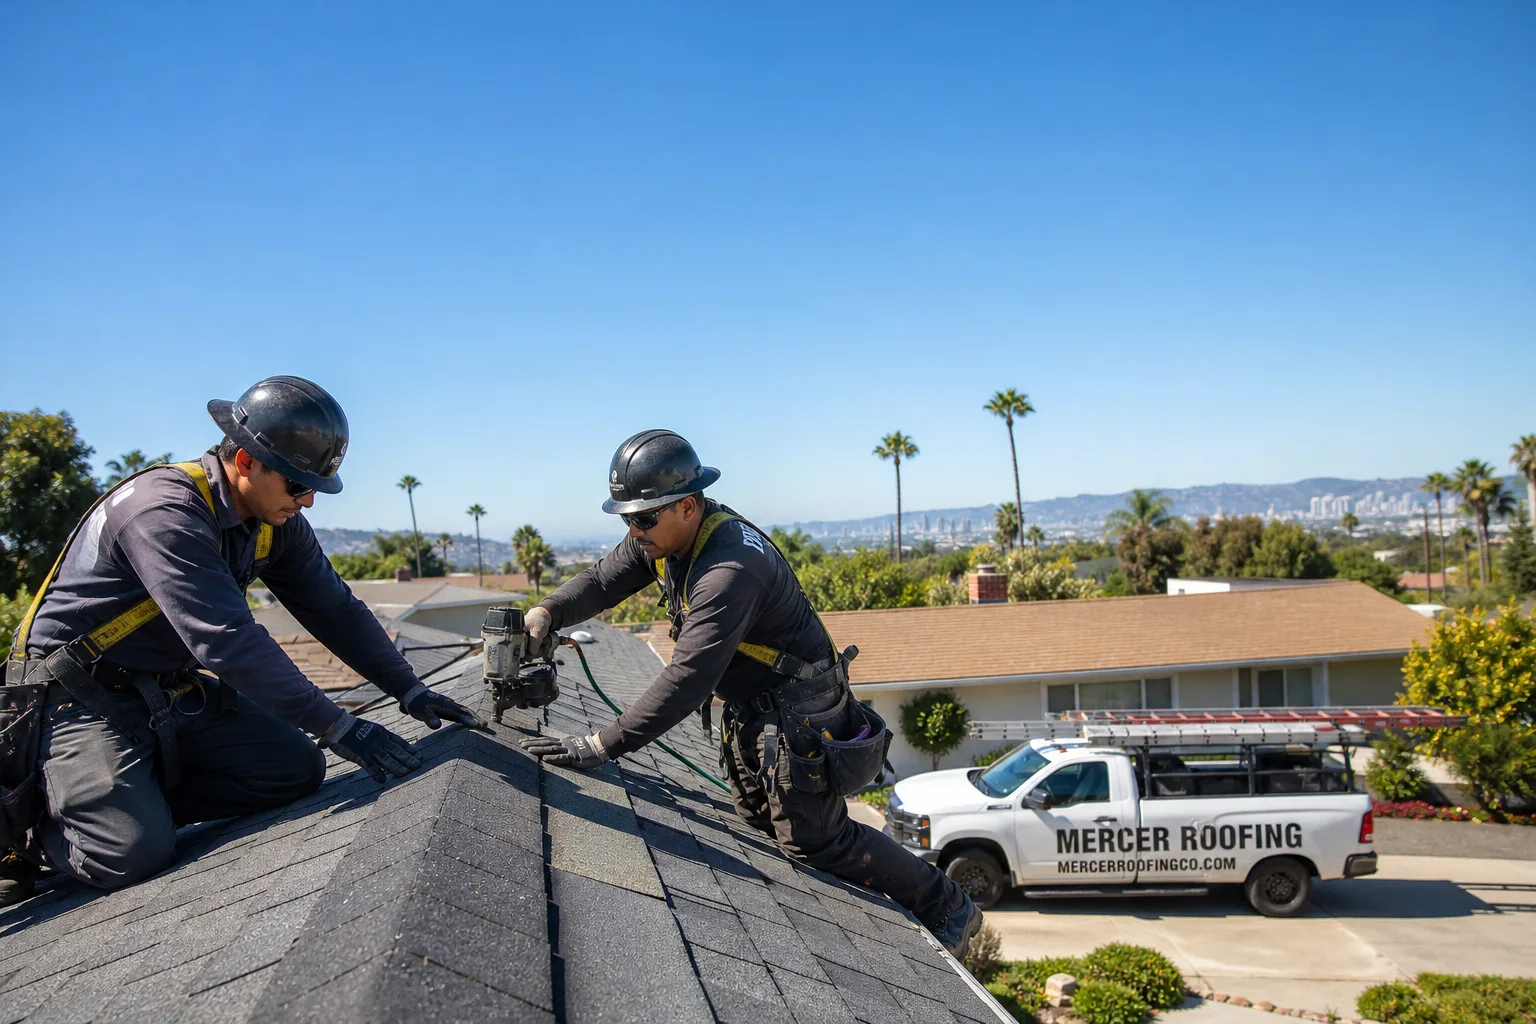
Free roof inspection with deck photos before we talk money - GAF and Owens Corning certified installation
 Before
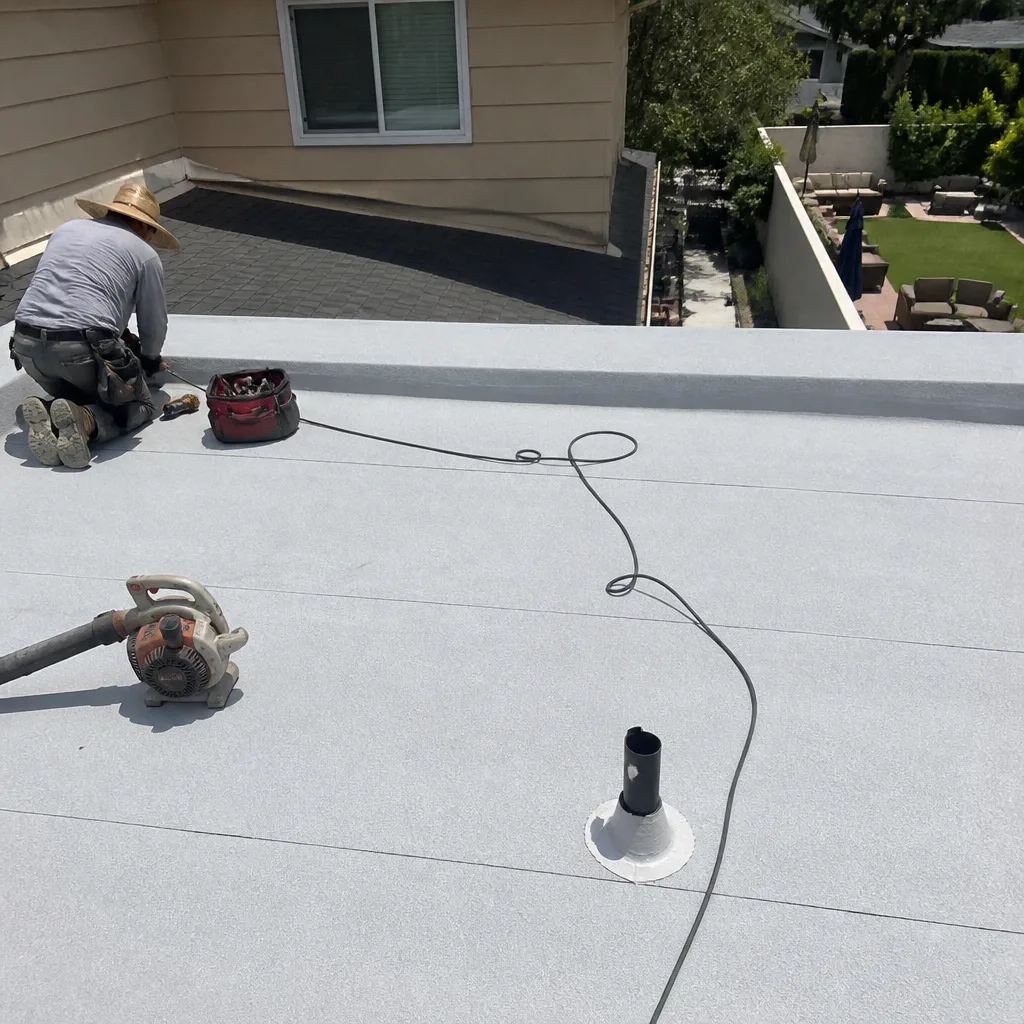 After
After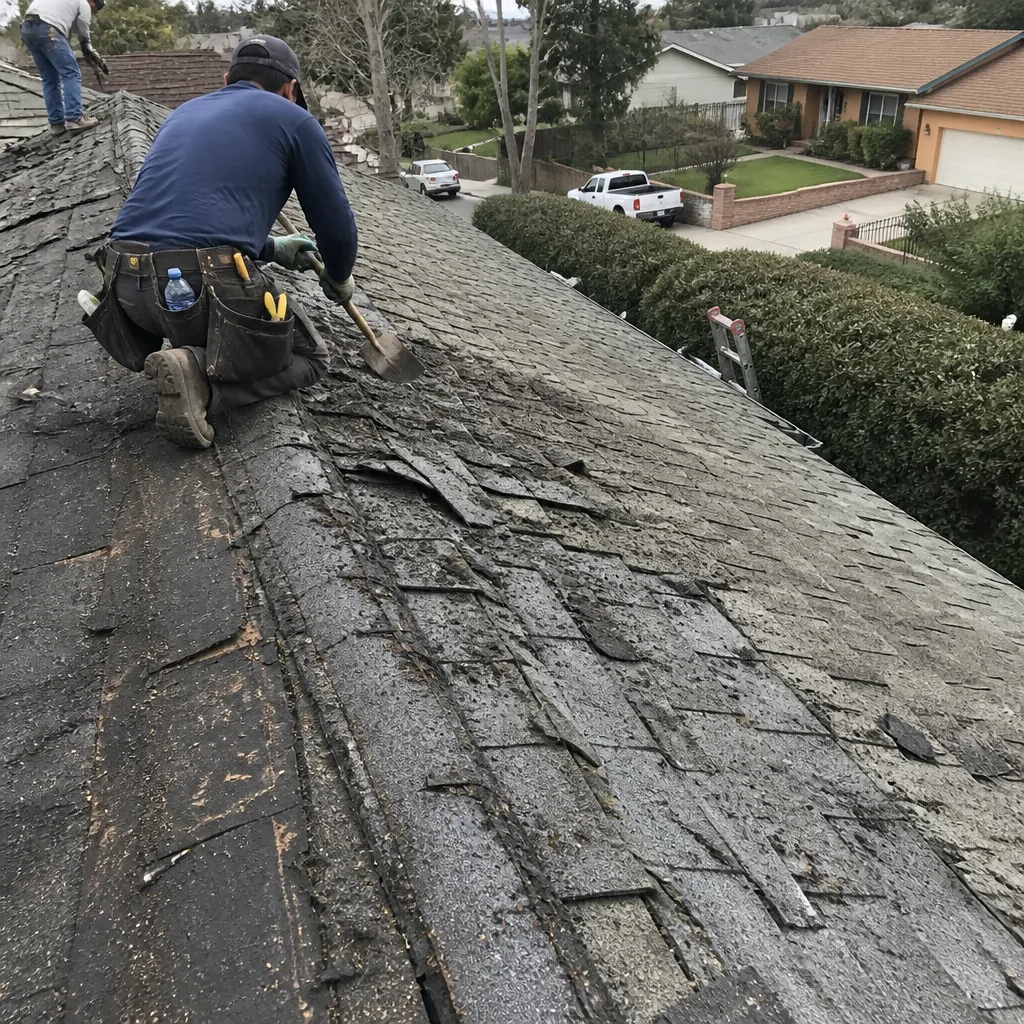 Before
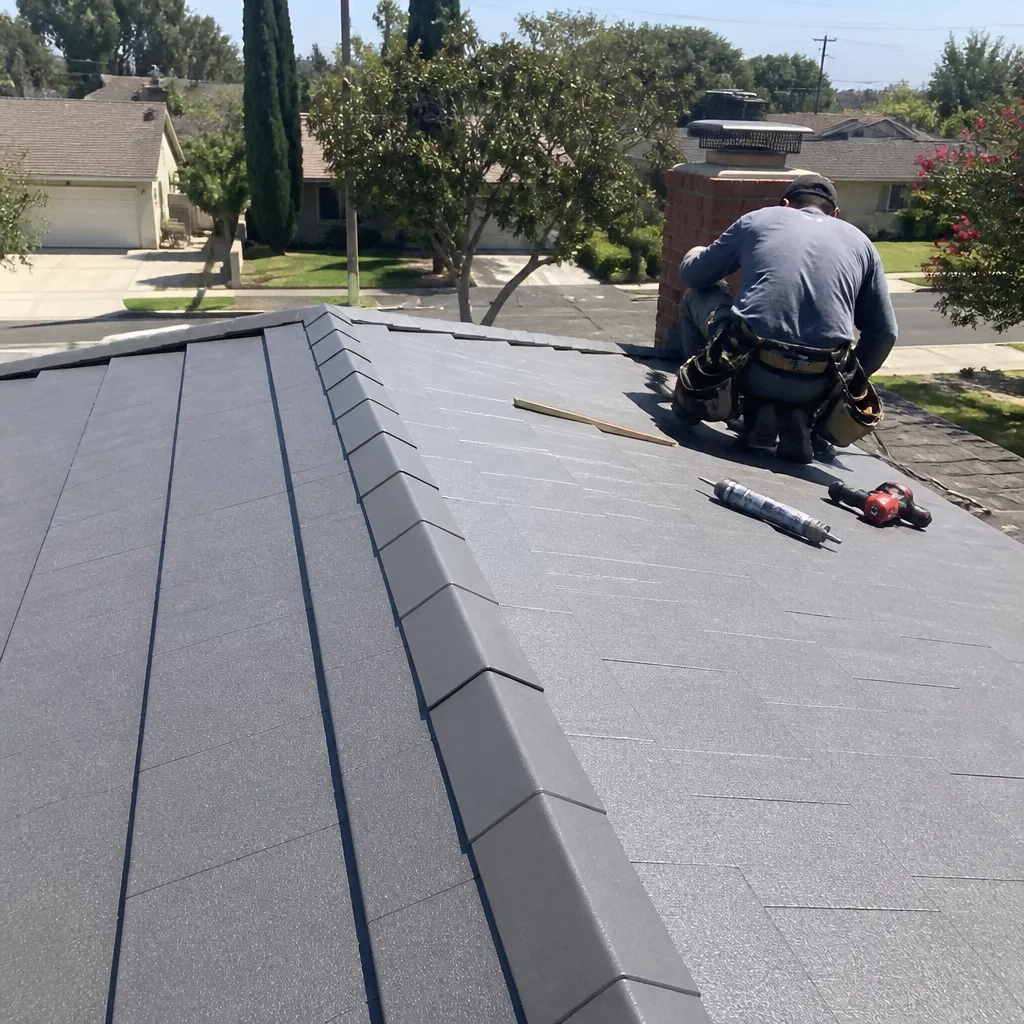 After
After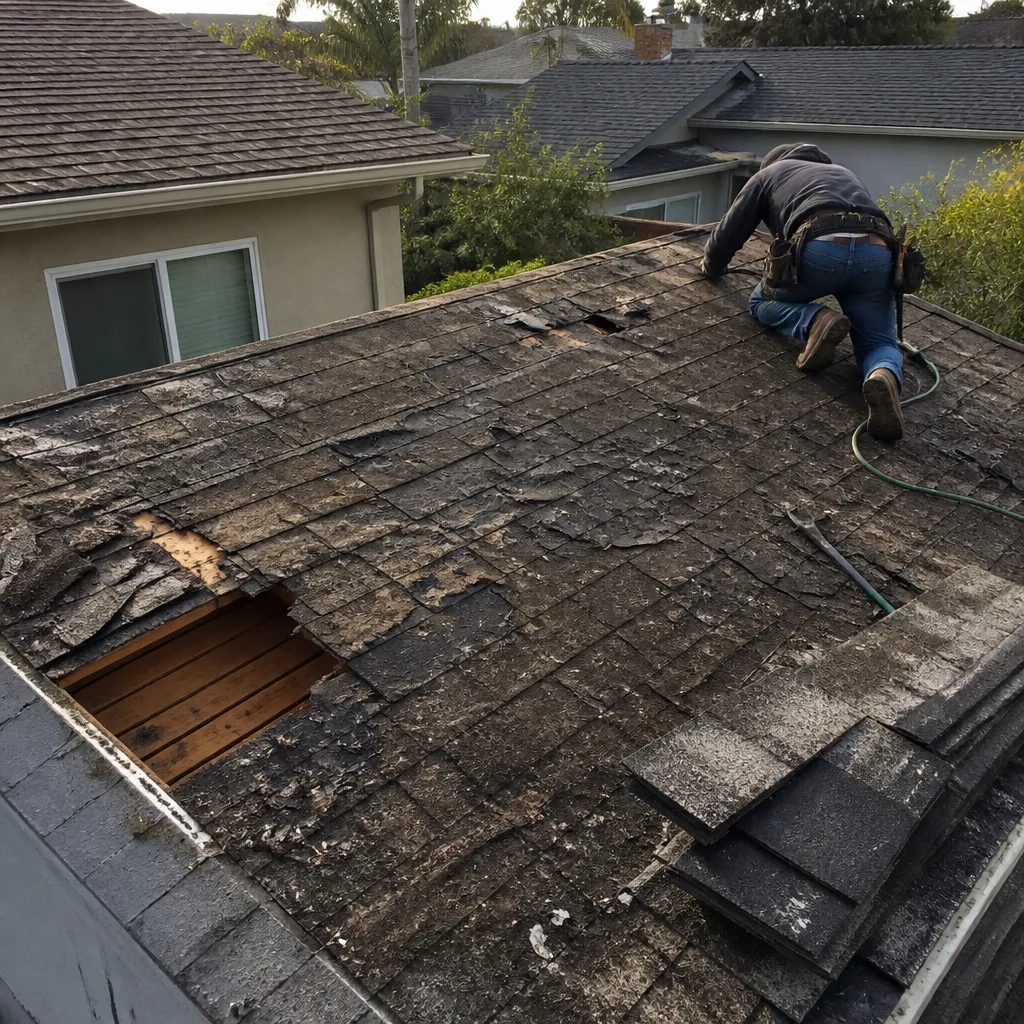 Before
 After
AfterFast, Reliable Roof Installation Across Larkfield-Wikiup
A full roof installation in Larkfield-Wikiup typically runs $9,500 – $18,000 for architectural shingles on a standard ranch home, and $22,000 – $40,000+ for standing seam metal or tile on larger acreage properties. That range reflects the Chapter 7A fire-hardening requirements, county permitting, and septic and well setbacks unique to this community. We’ve been roofing homes here long enough to know that a Larkfield-Wikiup roof is never just a roof. It’s a fire-hardened assembly that has to satisfy a county inspector looking at venting, decking, and ember resistance as closely as the shingles themselves. Call (743) 200-8347 for a written estimate before any work starts.
Our Roof Installation team knows the difference between a straightforward re-roof in a neighborhood that survived the Tubbs Fire and the expanded scope an older ranch near Mark West Creek demands. Whether you’re on a half-acre off Wikiup Drive or managing outbuildings on a larger parcel off Mark West Springs Road, we plan the permitting, staging, and material access before we quote, not after.
Key Takeaways for Larkfield-Wikiup Homeowners
- Chapter 7A applies to most re-roofs here. If your home sits in the Very High Fire Hazard Severity Zone, you can’t simply swap like-for-like shingles.
- County permitting, not city. Larkfield-Wikiup is unincorporated Sonoma County, which means county inspectors, county fees, and county-specific WUI checklists.
- Acreage staging changes the price. Septic and well setbacks often dictate where materials can be staged, and long driveways on open lots add equipment access time.
- Diablo winds punish lazy nailing patterns. Fall offshore winds create real uplift stress, so architectural shingles must be fastened to manufacturer wind-rating specs.
- Written price before work starts. Always. No exceptions. Call (743) 200-8347.
Why Mercer Roofing Is Larkfield-Wikiup’s Preferred Roof Installation Company
Homeowners in Larkfield-Wikiup have good reason to be selective about who steps onto their property. The community rebuilt itself after 2017, and many residents still carry the memory of strangers and contractors flowing through the area during recovery. We respect that. Every Mercer Roofing technician who comes to your door is background-checked, identity-verified, and arrives in a clean, marked uniform with a photo ID badge. Before the visit, we send you the technician’s name and photo. You’ll know exactly who is walking up your driveway before they knock.
That standard is called Threshold Verified, and it’s part of our contract with the Threshold Group family of home-service companies, where Mercer Roofing has been part of the family since the brand was founded in 2000. Grant Whitlock leads our team, and he holds every job to the same standard: written pricing, written guarantees, and a live person answering the phone 24/7. No voicemail trees. No call-back forms.
Our crews work on Larkfield-Wikiup roofs regularly. We know the county inspectors who sign off on Chapter 7A compliance. We know the specific vent and decking details they flag on surviving pre-fire ranch homes. And we know that a roofing estimate that ignores those details is a trap, not a deal.
Standing Seam Metal Roof in Larkfield-Wikiup
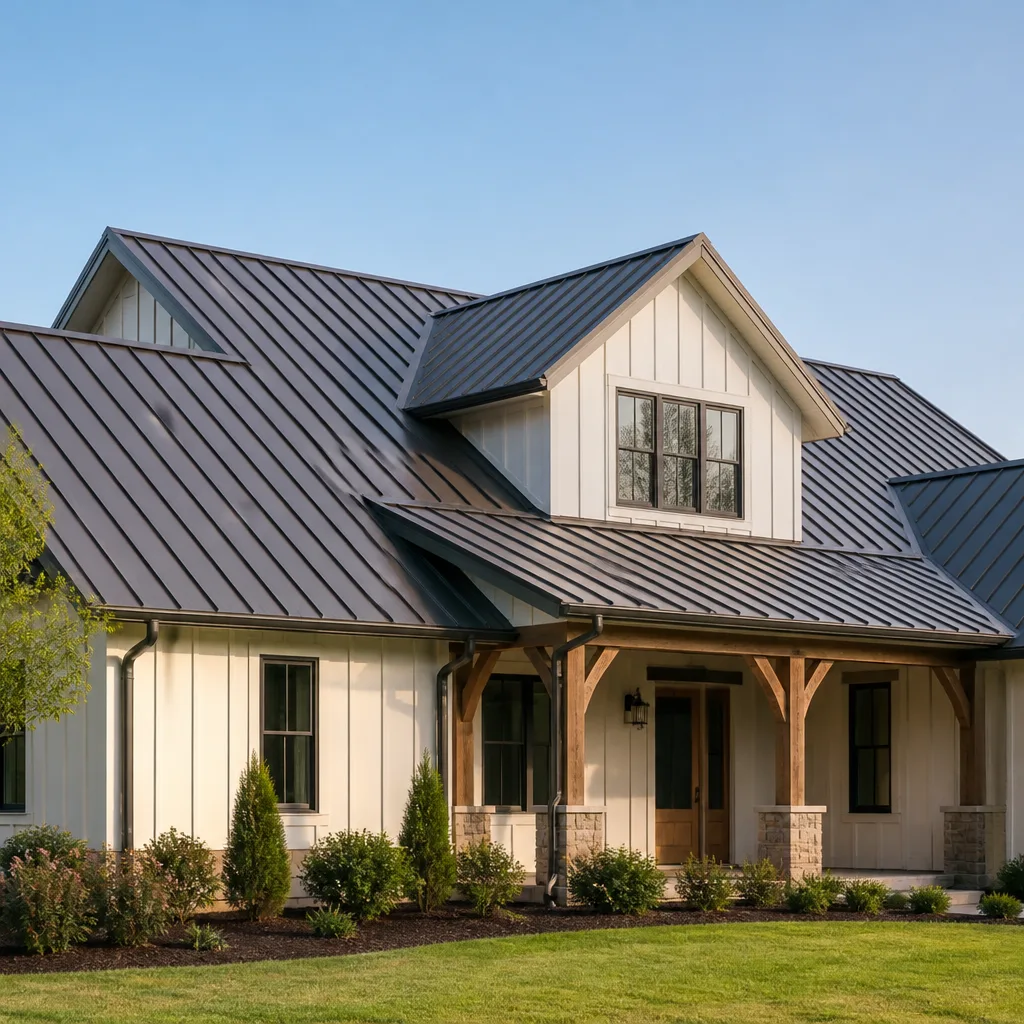
A standing seam metal roof on a Larkfield-Wikiup home runs $28,000 – $45,000 for a typical 2,000 – 2,600 square foot roof on an acreage parcel, depending on the panel gauge, seam profile, and how many outbuildings are included. The first thing to know about standing seam metal here is that it’s a natural fit for the fire zone. A properly installed Class A metal roof with ember-resistant ridge and soffit detailing is one of the most defensible roofs you can put on a home served by county fire response, and it carries the added benefit of holding up to Diablo wind uplift better than any shingle product on the market.
We recommend standing seam metal to Larkfield-Wikiup homeowners for three reasons: the wildfire resistance of a Class A assembly, the longevity (40 – 60 years with proper maintenance), and the wind performance on open lots where northeast offshore winds hit with nothing to slow them down. The trade-off is cost up front, and on acreage parcels, the material haul to the ridge of a large ranch can add a few hundred dollars in equipment access time because panels arrive in long, unwieldy sections that require careful staging around septic leach fields and wellheads.
Metal Panel Specs and Wind Ratings
On open-lot builds in Larkfield-Wikiup, panel gauge and seam profile matter more than on a tight suburban street with windbreaks. We typically specify a minimum 24-gauge panel with a mechanically seamed or snap-lock profile rated for the wind speeds this corridor sees during fall Diablo events. Clip spacing and panel width both affect how the roof performs under sustained uplift, and we write those specifications into your quote in plain English before work begins.
Staging Metal on Septic and Well Setbacks
On acreage parcels, metal panels cannot be stacked just anywhere. Sonoma County septic and well regulations require specific setbacks for material staging and equipment parking, and we map those before a single panel is unloaded. If your leach field runs along the driveway or the wellhead sits near the house, the staging plan shifts, and we account for that in the written estimate, not as a mid-project surprise.
Tile Roof in Larkfield-Wikiup
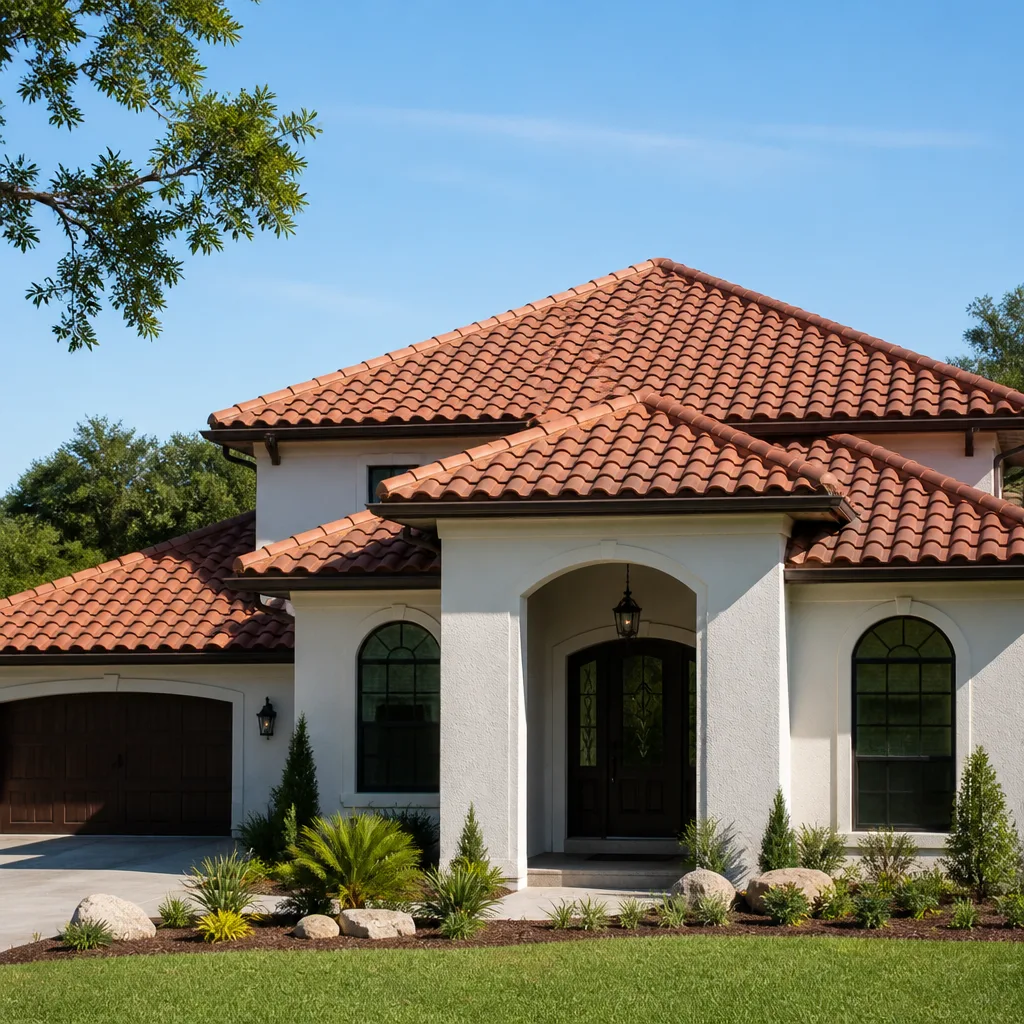
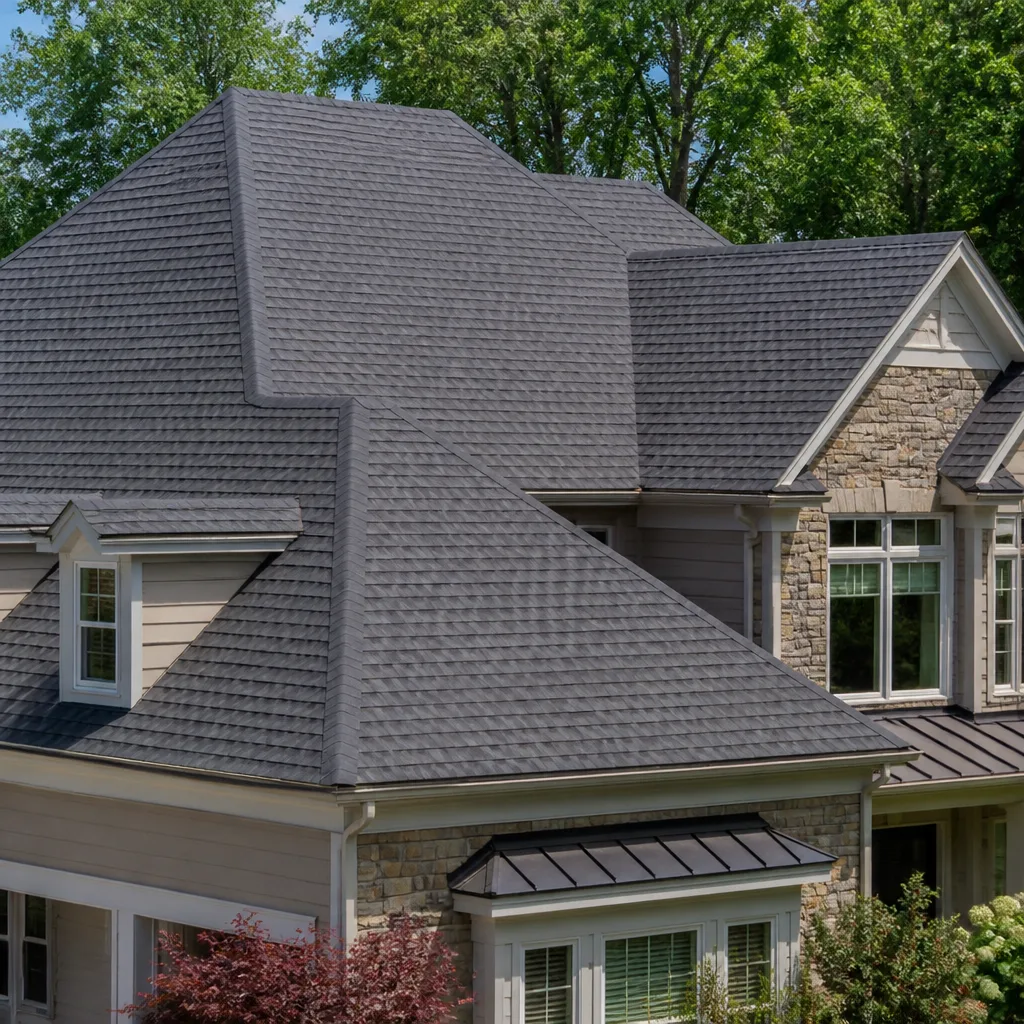
A tile roof installation in Larkfield-Wikiup runs $35,000 – $60,000 for a standard ranch or rebuilt home, with the higher end reflecting barrel profiles, heavier material haul distances, and the reinforced decking that tile weight requires. Tile is a common sight in this part of Sonoma County because it carries a Class A fire rating, handles decades of wet-dry thermal cycling without granule loss, and fits the Mediterranean and Spanish architectural styles that survived and were rebuilt across the Larkfield-Wikiup area.
But tile on a surviving 1960s-to-1980s ranch roof doesn’t work the way it does on a new build. Older trusses and decking were not engineered for the dead load of concrete or clay tile, and county inspectors will not approve a tile install without structural verification and often additional decking. On post-2017 rebuilds, the engineering is already there, and tile installs are simpler. On pre-fire survivors, we scope the decking and structural work before quoting so the written price reflects what the county will actually approve.
Weight, Decking, and Older Ranch Frames
Concrete tile can weigh 900 – 1,100 pounds per square, which is more than double an architectural shingle. A 1970s ranch near Wikiup Drive may have 2×4 trusses spaced 24 inches on center, which won’t pass a tile permit without reinforcement. We bring a structural assessment into the estimate early so you’re not blindsided by engineering fees or reframing costs after demo starts.
Ember Resistance at the Tile Juncture
Tile itself is ember-resistant, but the ridge, hips, and valleys are not automatically protected just because the field is Class A. Under Chapter 7A, the entire assembly including underlayment, ridge vent, and eave-to-ridge detailing must meet ember resistance standards. In Larkfield-Wikiup’s VHFHSZ, that means bird-stopped tile courses, non-combustible valley metal, and ember-rated underlayment over the whole deck. We spec it all because the inspector will look for it all.
Trusted Brands We Service in Larkfield-Wikiup
We install and service shingle brands including GAF, CertainTeed, and Owens Corning, and we work with Atlas and Tamko when a homeowner’s existing warranty or color match calls for them. On tile and metal scopes, we source manufacturer-recognized profiles that meet County of Sonoma acceptance standards for Class A assemblies. For Larkfield-Wikiup customers, we keep the most commonly needed accessory parts in local stock: ember-rated ridge vent, Class A underlayment, valley metal, and drip edge. That means a re-roof isn’t waiting on a cross-country materials order when the county’s fire-season schedule is pressing against a permit deadline.
Part of our job is matching the right manufacturer warranty to the right roof. On a WUI-compliant rebuild or a re-roof of a pre-fire home, the manufacturer’s wind rating and Class A fire rating have to be verifiable in writing, because the county will ask. We document every product spec in your quote.
Common Roof Installation Problems We See in Larkfield-Wikiup Homes
- Skipped ember-resistant vent and soffit details. A straight like-for-like shingle swap on a pre-fire ranch home will fail county final inspection in the VHFHSZ. Chapter 7A requires ridge vent and soffit detailing that many out-of-area roofers never scope.
- Underestimated Diablo wind uplift on open lots. Acreage parcels with no windbreak see real uplift stress. If the nailing pattern isn’t set to the shingle manufacturer’s wind-rating spec, the architectural shingle warranty is void the first time a fall wind event hits.
- Brittle underlayment and rusted flashing on 1960s – 1980s survivors. Those pre-fire composition shingle roofs have decades of Sonoma County wet-dry cycling behind them. We regularly find sun-brittle underlayment and failing valley flashing once the shingles come off, which means the decking scope expands and has to be in the original quote, not a change order.
- Decking that can’t carry tile without structural work. Older ranch trusses in Larkfield-Wikiup weren’t designed for the weight of concrete or clay tile. If the structure isn’t verified before the tile is ordered, the project stalls at the permit desk.
Pricing for Roof Installation in Larkfield-Wikiup, CA
Here’s what we tell homeowners when they ask what a roof actually costs in Larkfield-Wikiup. Architectural shingle installation on a standard 1,800 – 2,400 square foot roof runs $9,500 – $18,000. Standing seam metal runs $28,000 – $45,000. Tile runs $35,000 – $60,000. What moves the needle within those ranges isn’t the shingle price: it’s whether you’re on county permitting with a WUI overlay, whether the project pulls in soffit and ridge vent replacement, how far material has to be staged from the road due to septic and well setbacks, and whether you have detached ADUs or outbuildings that need roofing at the same time.
Our quotes are line-item and written before any work starts. No allowances for “we’ll see what we find.” We inspect the decking, the venting, the flashing, and the structural capacity before we price, so the number on the page is the number on the invoice. Call (743) 200-8347 to schedule a free roof installation estimate in Larkfield-Wikiup.
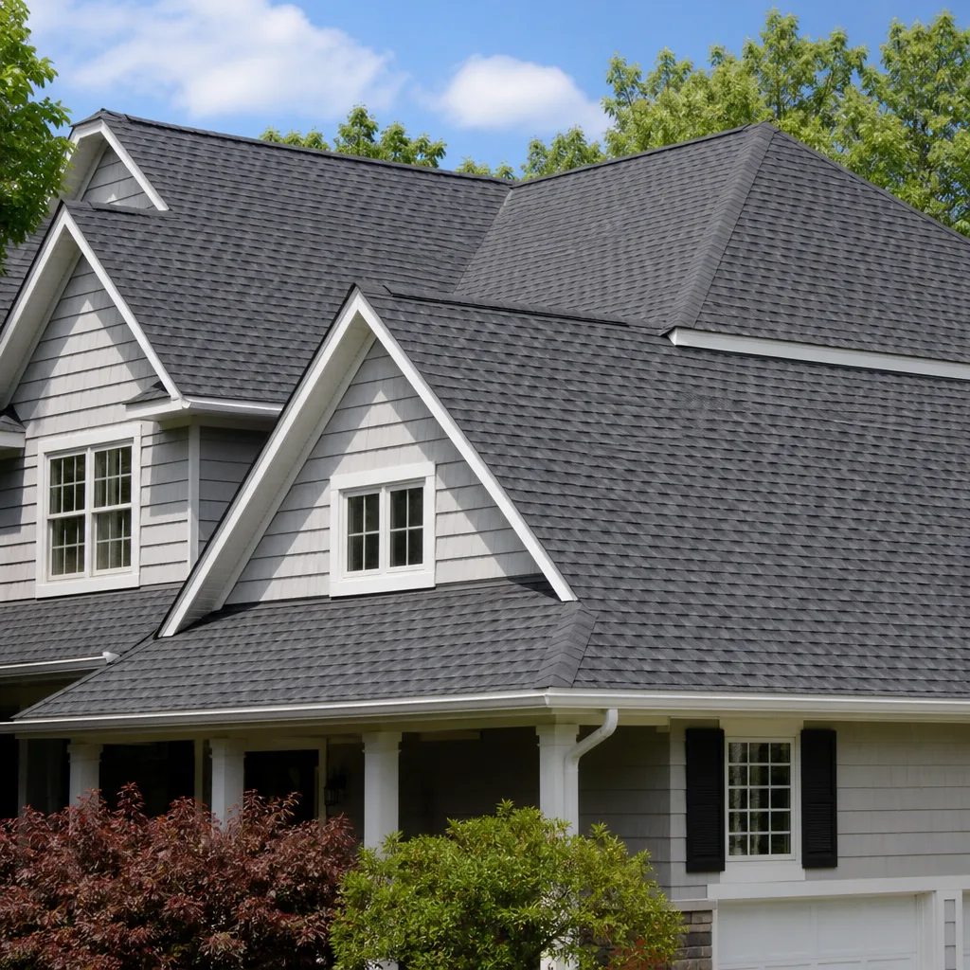
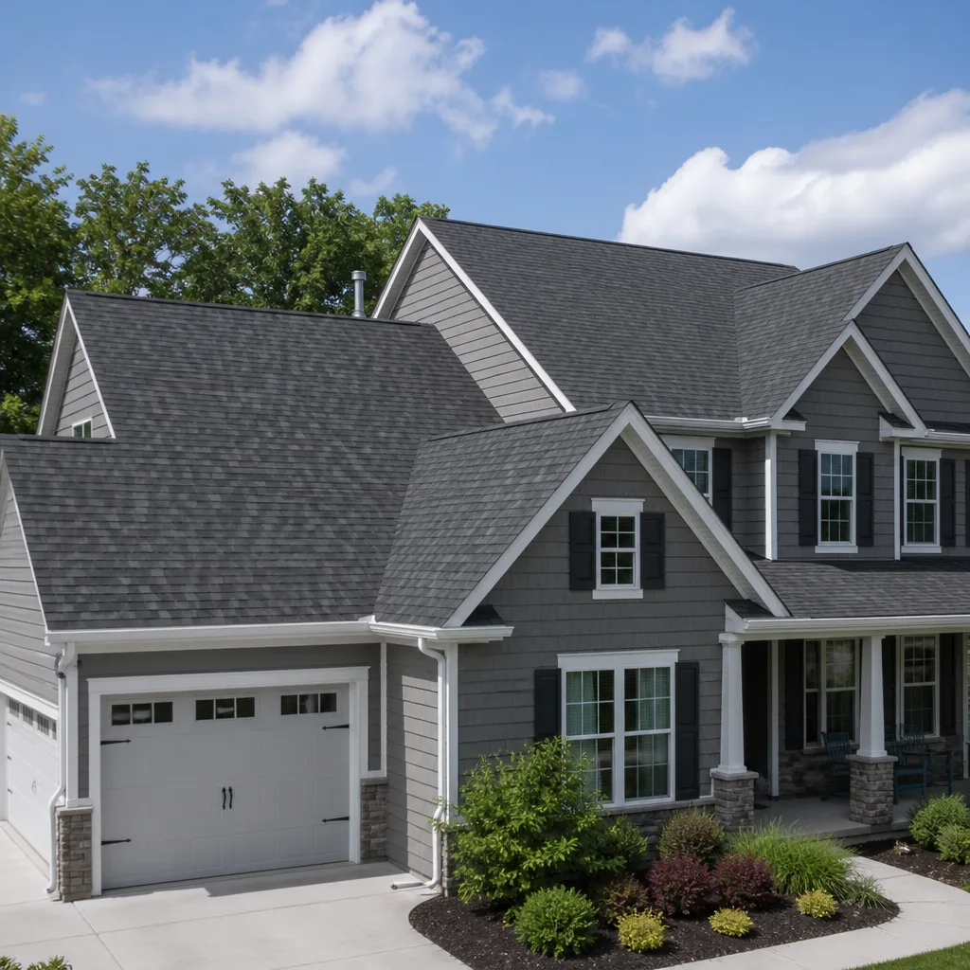
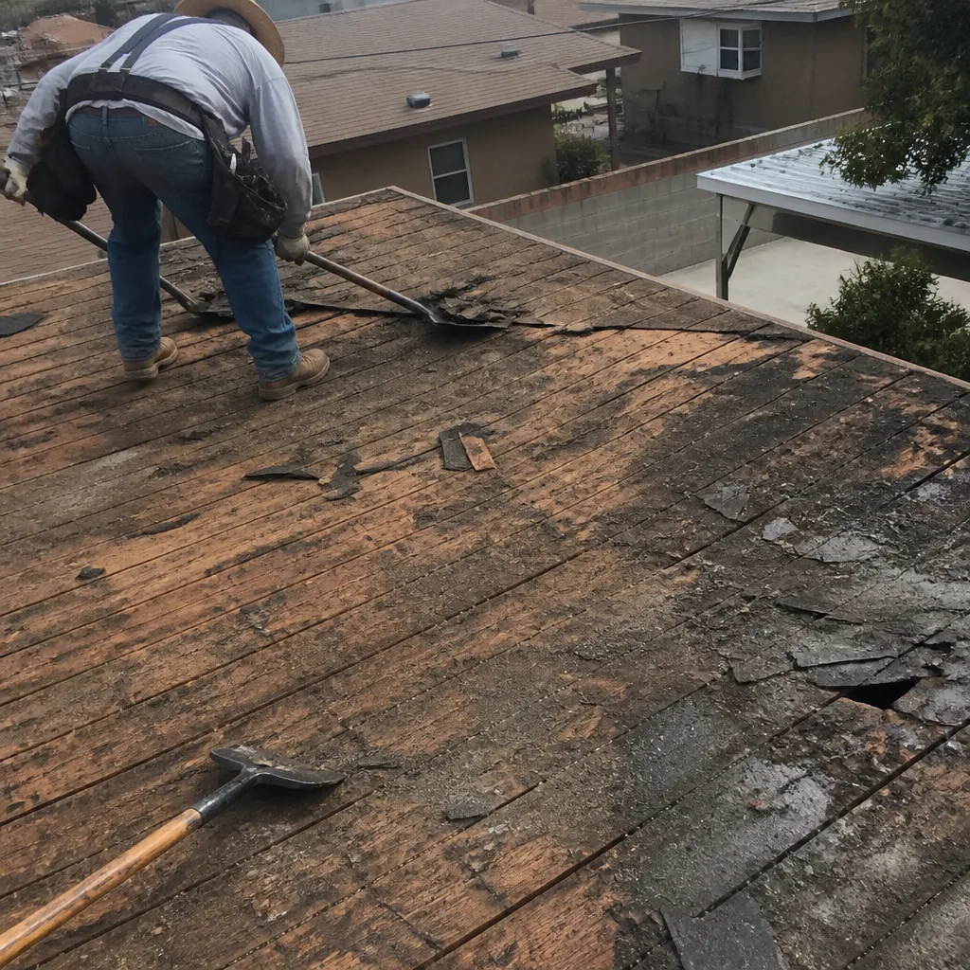
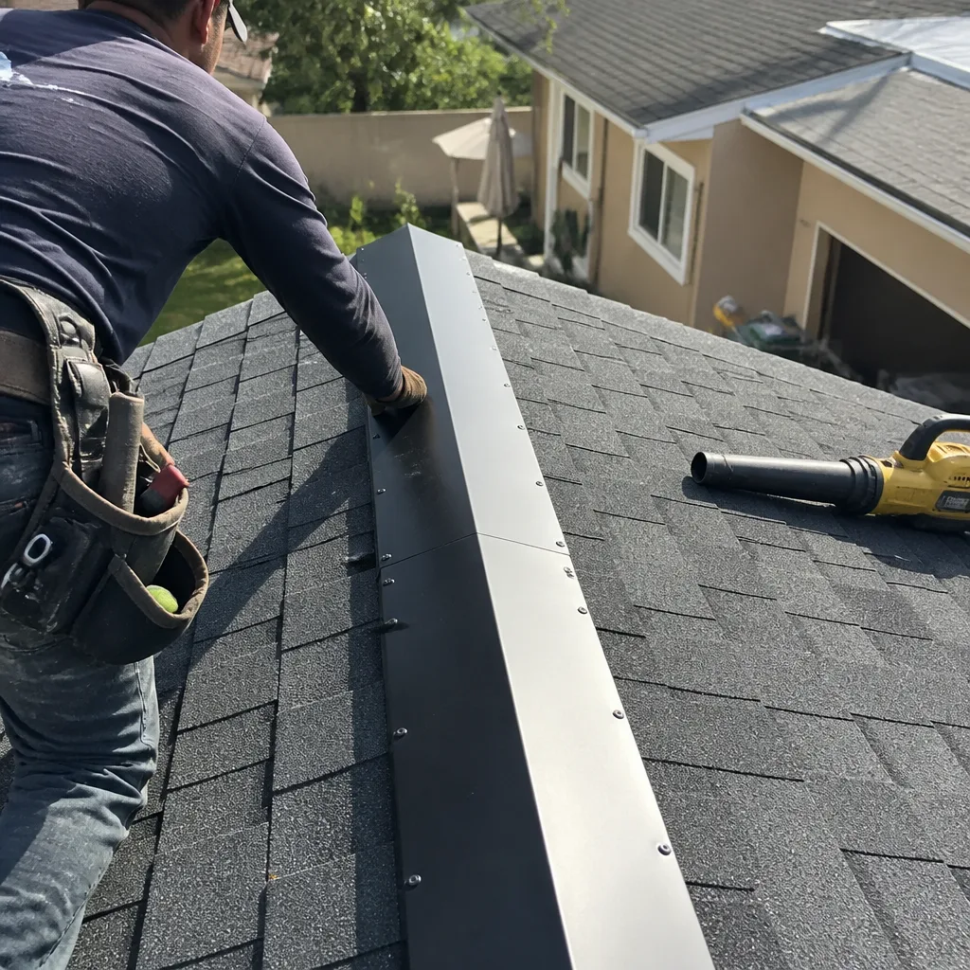
We tore off a weathered 3-tab roof on a 1970s ranch near Mark West Springs Road and found sun-brittle underlayment, rusted valley flashing, and failing drip edge along the fascia. Because the home is in the VHFHSZ, we upgraded to a Class A GAF architectural shingle system with ice and water shield in the valleys and ember-resistant ridge vent and soffit detailing before the decking was closed. The homeowner passed county inspection and finally understood why the vent and decking scope had to be addressed together, not as a surprise add-on.
Why Acreage Properties Change Everything
Most roof installation guides assume a suburban lot with a short driveway, city permitting, and a roof that’s easy to reach. Larkfield-Wikiup doesn’t work that way. This is unincorporated Sonoma County, which means county rather than city permitting, county inspectors, and county-specific fire hazard review. And because much of the area was rebuilt after the 2017 Tubbs Fire carved through it, the surviving pre-fire homes sit directly in the Very High Fire Hazard Severity Zone where Chapter 7A compliance is mandatory on re-roofs. A straight shingle swap on a 1970s ranch is not a straight shingle swap here.
Then you add the acreage factor. Septic and well setbacks determine where we can stage materials and park equipment. Long gravel or dirt driveways on open lots add time and sometimes require a materials shuttle if a heavy truck can’t safely reach the house. Outbuildings, detached garages, shops, and ADUs often have roofs that need to be scoped simultaneously, because tearing off the main house roof while a combustible outbuilding roof sits 40 feet away doesn’t solve the ember problem on a Diablo wind night. Grading and drainage matter too: on an open lot, water that sheets off a new roof has to be directed away from the foundation, the septic system, and any lower-lying structures, which can add a scoped drainage scope to the roof quote.
That’s the information-gain difference on this page: county permitting, septic and well staging, long material hauls, detached structures, and open-lot grading all change the sequence and price of a Chapter 7A-compliant roof installation on Larkfield-Wikiup acreage. A roofer who quotes you over the phone without asking about any of that is guessing.
We Also Serve Cities Near Larkfield-Wikiup
While our crews focus on Larkfield-Wikiup and the surrounding Sonoma County acreage, we also serve homeowners across the Bay Area and beyond, including Los Angeles, San Diego, San Jose, and San Francisco. If you’re searching for Roof Installation in Larkfield-Wikiup and your property extends toward any of those areas, call us, and we’ll let you know honestly whether we’re the right fit for your site.
Serving Larkfield-Wikiup, CA - Our Local Coverage Area
We’re based in the Larkfield-Wikiup area and know this community well. Use the map below to see our service coverage - if you’re nearby, we can almost certainly help.
FAQs About Roof Installation in Larkfield-Wikiup
Yes. If your home sits in the VHFHSZ, which includes most of the surviving pre-fire Larkfield-Wikiup housing stock, a re-roof triggers Chapter 7A review. That means a Class A-rated assembly, ember-resistant venting, and specific underlayment and edge details. County inspectors can and do fail final inspections on vent and soffit details alone. Call (743) 200-8347 and we’ll walk your specific parcel through the county’s requirements before you commit to anything.
Chapter 7A compliance treats the entire roof assembly as a fire-hardened system, not just the field of shingles. Ember intrusion at the ridge, soffit, and eave junctions is exactly how wind-driven embers enter a structure during a wildfire. If your existing vents are not ember-resistant, the county can require replacement as a condition of the re-roof permit. We scope this before the estimate so it’s in your written price, not a surprise line item after the tear-off begins.
Diablo winds are strong, dry, northeast offshore winds that funnel through the Mayacamas and hit open lots with sustained uplift pressure. A roof on an open Larkfield-Wikiup parcel needs a material and fastening spec that’s rated for that uplift. Standing seam metal handles it best, and architectural shingles must be nailed to the manufacturer’s wind-rating pattern, which is not the default installer pattern. We specify the nailing schedule in writing, because a warranty claim after a wind event won’t survive a nailing-pattern inspection failure.
Yes. Sonoma County requires setbacks for material staging and equipment relative to septic leach fields and wellheads. If your wellhead sits between the driveway and the house, we can’t drive a loaded material truck through that zone. The staging plan changes, and sometimes a shuttle is needed. We map your septic and well layout during the estimate walkthrough so the written price accounts for it.
Often yes. On an open lot, the new roof sheds water that has to go somewhere. If the existing grade slopes toward a detached ADU, a shop, or a septic drainfield, that water path becomes a problem the county will care about. In some cases, the roof scope includes a drainage correction at the eave line. We look at the whole water path, not just the roof deck, and we put it in the quote if it’s needed.
Call Mercer Roofing for Your Larkfield-Wikiup Roof Installation Estimate
If you live in Larkfield-Wikiup and you’re weighing a re-roof on a surviving pre-fire ranch or a full installation on rebuilt acreage, call (743) 200-8347. We’ll schedule a free estimate, walk your roof and your parcel, review the Chapter 7A scope, and give you a written, line-item price before any work starts. A live person answers the phone 24/7, and the technician who comes to your door will have sent their name and photo ahead of time, and they’ll badge in with a photo ID. Every job carries the 365-Day Done Right Promise: if it’s not done right within a year, we make it right.
Written by Grant Whitlock, Owner at Mercer Roofing, serving Larkfield-Wikiup and Sonoma County.